
RB-A
Ballast frame – no roof penetrations
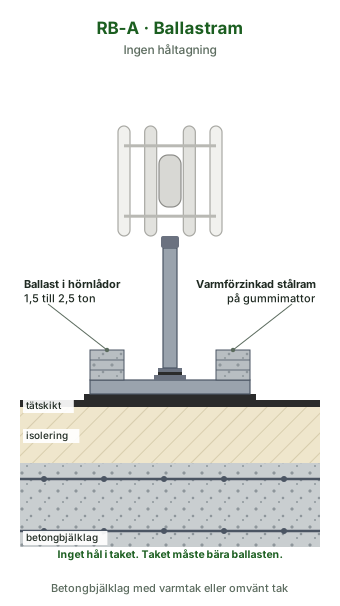
Nothing is drilled into the roof. Suitable for concrete slabs with warm-roof or inverted-roof construction.
Diagram labels in Swedish
The whole energy system · Wind power
RoofBase is Solpulsen’s standardised mounting system for small vertical wind turbines on apartment buildings, offices and industrial buildings.
Rooftop locations often have lower average wind speeds and more turbulence than expected – British measurements of small rooftop turbines (Warwick Wind Trials, 2009) found that they generally produced far less than expected.
That is why we measure for six months before recommending turbines, and we never promise production without measurement data.
Before your board can decide on rooftop wind power, you need three things: to know whether your roof can support it, to know whether there is enough wind, and to know who is responsible for what. This page addresses those questions. We always start with a roof assessment and six months of wind measurement – only then do you receive information that the board can use to make a decision. No turbine is purchased until the roof and the wind have been checked.
Measure first. Decide afterwards.
Structural drawings, the construction of the roof or wall, and photographs. We make an initial assessment of the roof type and likely variant – or whether the wall is the right location.
Six months of rooftop wind measurement using an ultrasonic anemometer on a mast and a data logger, with a report adjusted against long-term data. Below approximately 5 m/s at hub height, we advise against turbines; 5 to 6 m/s is possible and the board decides based on measured production; above 6 m/s, we recommend proceeding.
An investigation opening at each tower location reveals the layers, slab thickness, concrete class and reinforcement position. The opening determines whether RB-B1 or RB-B2 is appropriate. On a wall, it is replaced by test drilling and pull-out testing of anchors in the load-bearing concrete.
A qualified structural engineer checks the loads, base, anchors or ballast, and the load-bearing capacity of the roof or wall against the site conditions, and prepares stamped documents.
We consult the municipality for every project before anything is ordered. Notification to the electricity distribution company.
Loads transferred to the supporting structure
Nothing is drilled into the roof. Suitable for concrete slabs with warm-roof or inverted-roof construction.
Diagram labels in Swedish
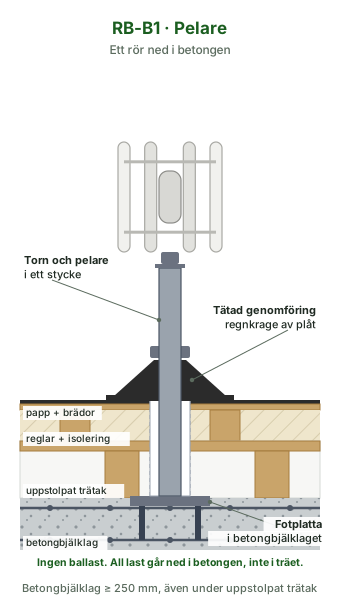
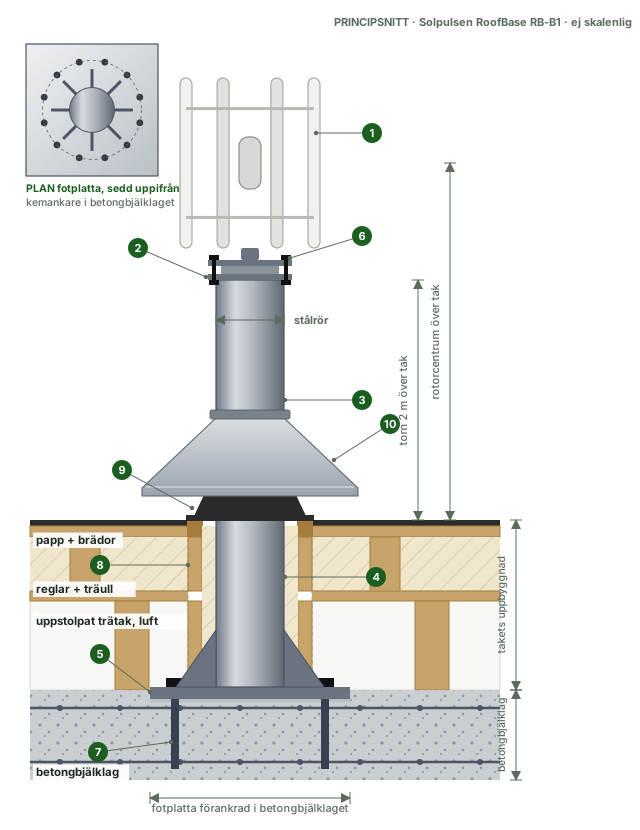
A single steel tube runs from a base plate on the concrete slab, through the roof construction, up to the turbine.
Diagram labels in Swedish
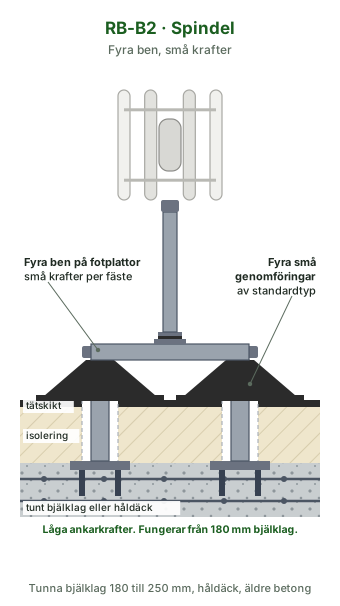
The large lever arm results in low forces at each mounting point, and the four penetrations are standard pipe penetrations for the roofing contractor.
Diagram labels in Swedish
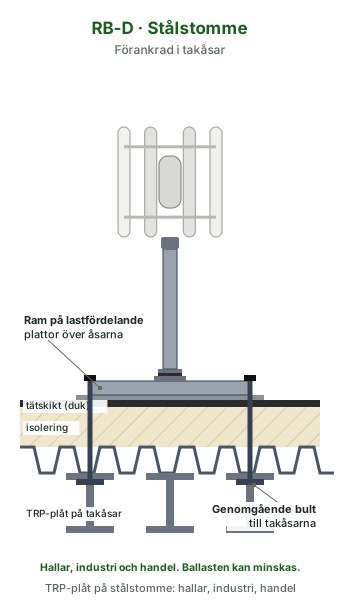
The RB-A frame on load-distribution plates, anchored to roof purlins or primary beams with through-bolts and backing plates.
Diagram labels in Swedish
Only on load-bearing concrete or steel walls with no residential rooms behind them.
Diagram labels in Swedish
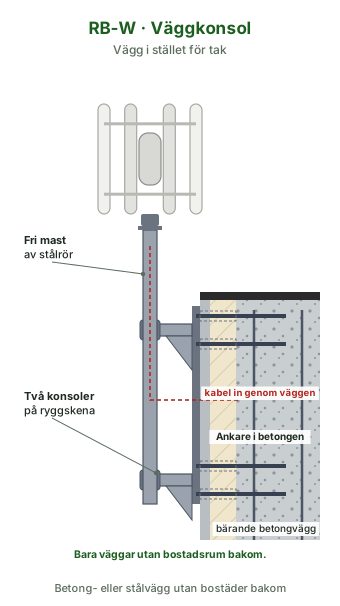
Loads are transferred to the building’s supporting structure – the concrete slab or steel frame – rather than the waterproofing. Sealing by an authorised roofing contractor, the roof warranty is retained, and a structural engineer stamps each installation.
The whole energy system
Electricity from the turbine enters the building’s electrical system in the same way as solar electricity.
Where battery storage and smart control are present, wind is used when it is available – often in the evening, at night and during the winter half of the year, when solar production is low.
Wind, electricity and heat measurements are arranged so that the board can see everything in the same report.
No, if it is done correctly. RB-A does not require any holes.
It depends entirely on the wind on your particular roof. That is why we measure for six months before recommending turbines, and we never promise production without measurement data.
A wind turbine requires planning permission if it is more than 20 metres above ground level or stands closer to the property boundary than its height. Mounting a wind turbine on a building is no longer a separate criterion for requiring planning permission, but permission may be needed as a change to the building’s exterior – for example, within a detailed development plan where the roof faces a public place, or on a building of particular heritage value. We consult the municipality for every project before anything is ordered.
Measure first. Decide afterwards.
No turbine is purchased until the building and wind conditions have been checked.
45 minutes · free of charge
Read the full RoofBase guide on our wind site (in Swedish)